START YOUR HOME SEARCH
1775 Popes Chapel RdThompsons Station, TN 37179
Mortgage Calculator
Monthly Payment (Est.)
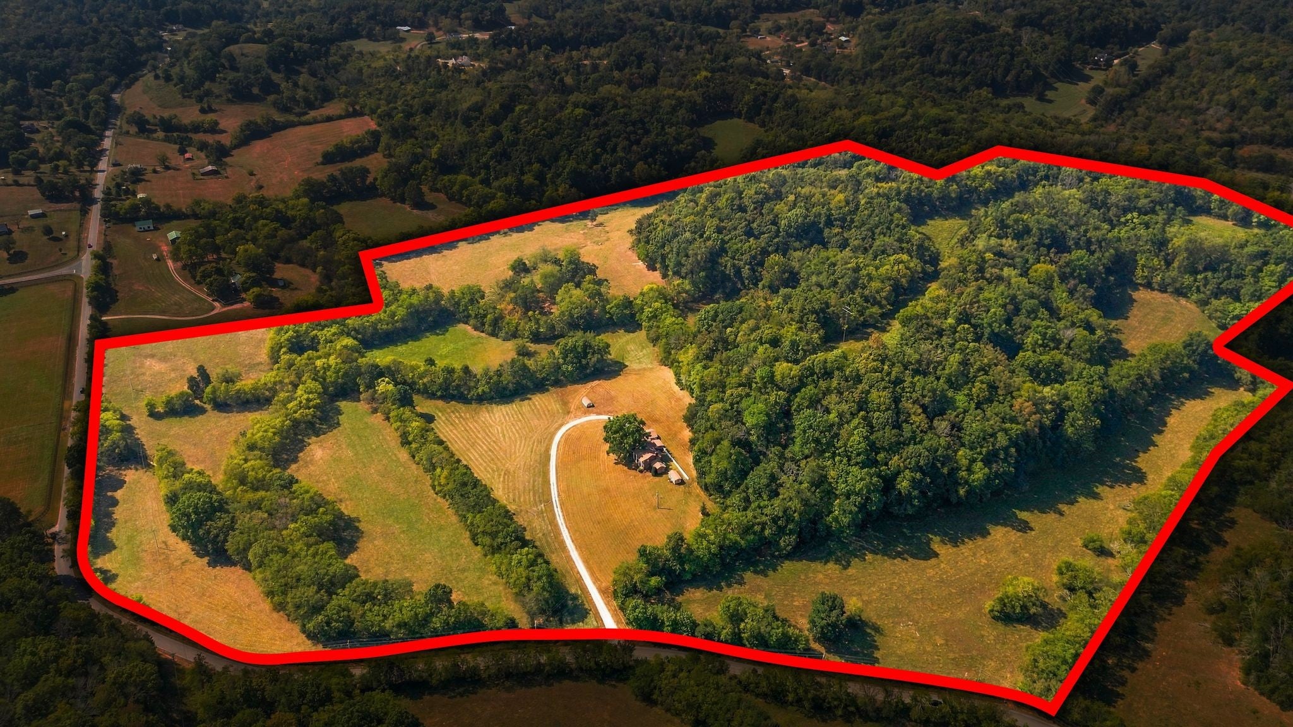
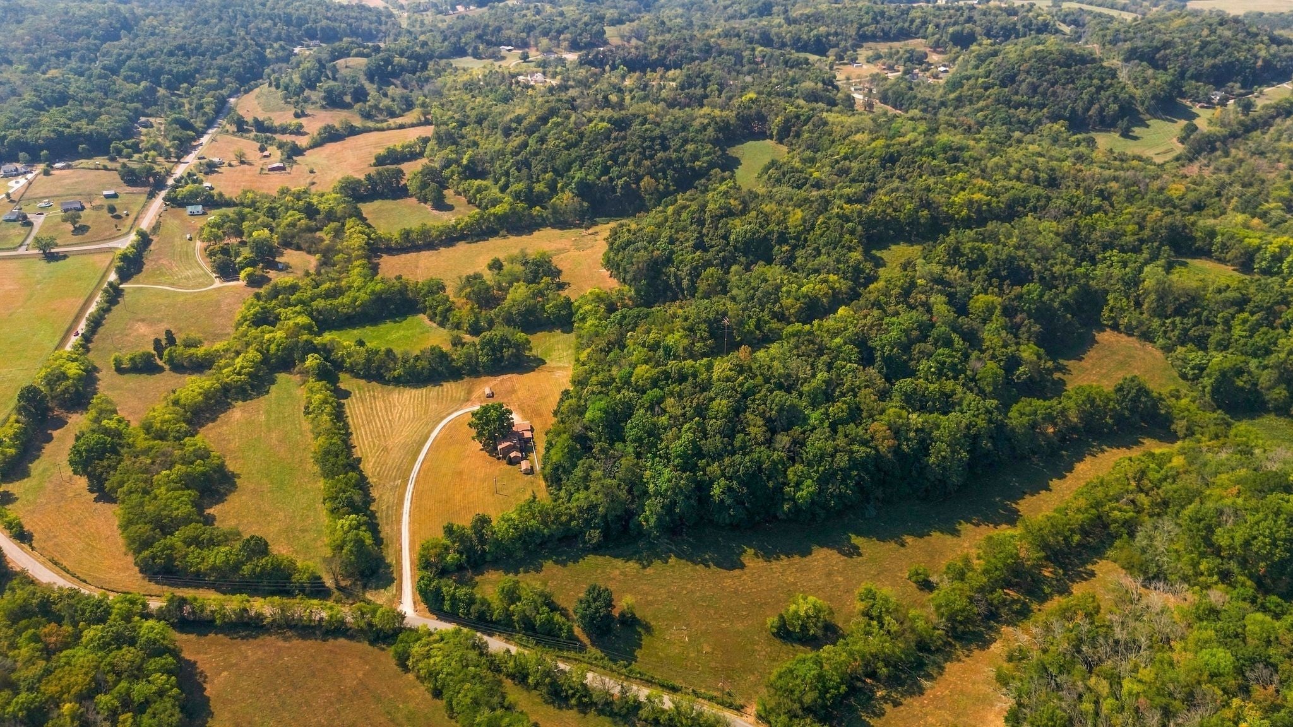
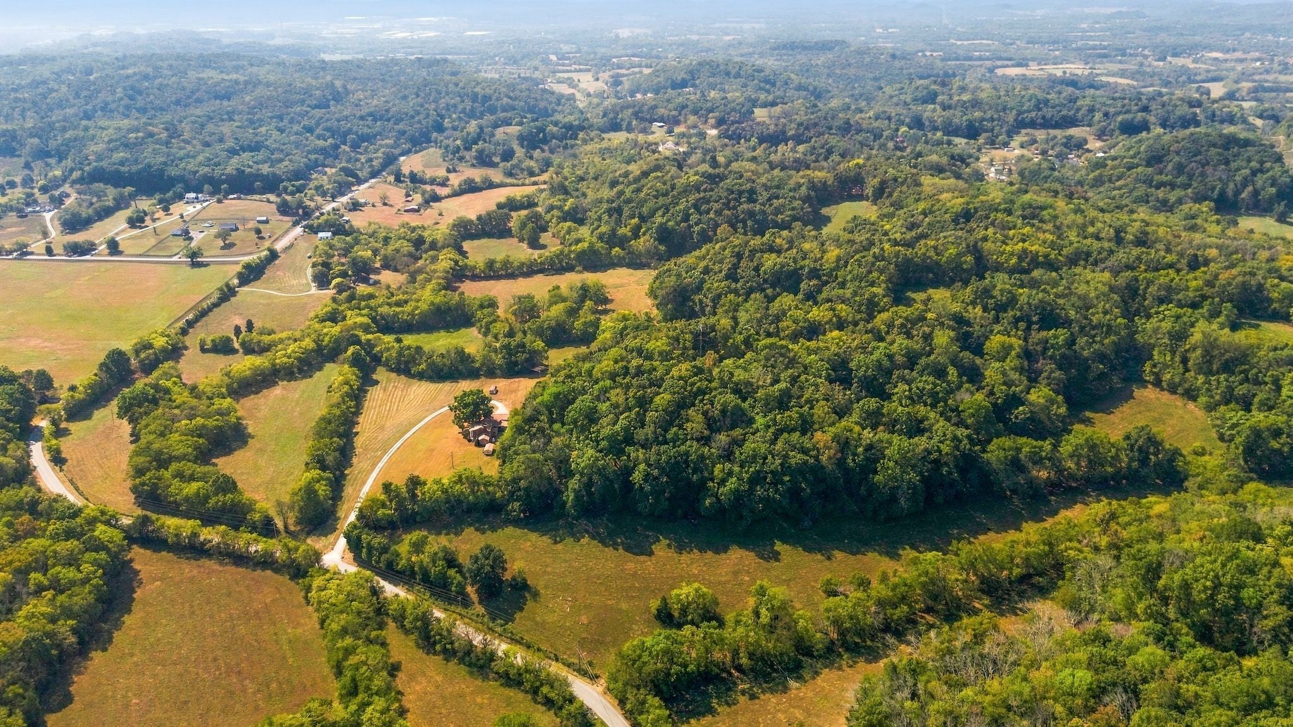
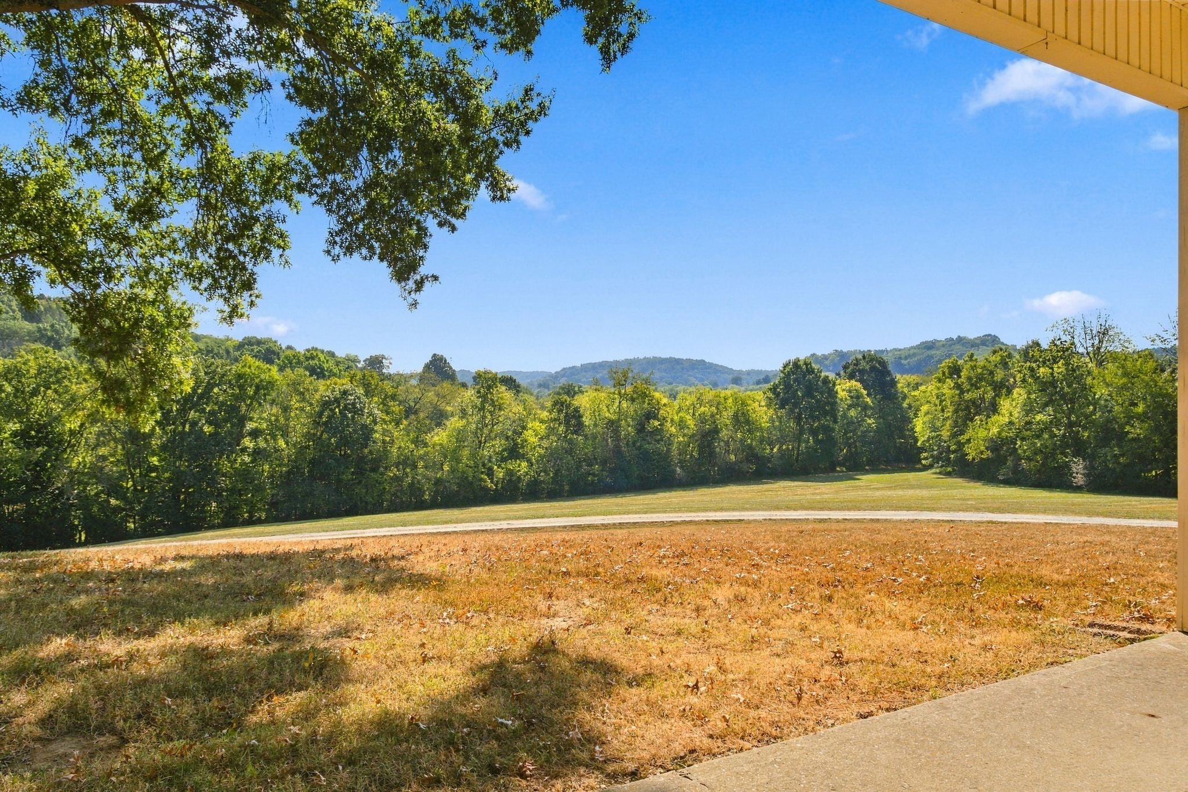
Enter an interest rate to see your estimated monthly payment.Incredible opportunity to own a piece of the rich history of the Burwood Community. Presenting the Grigsby-Hayes Farm consisting of Parcel 147.053.01 ( Home and 6 Acres) and approximately 72 additional acres + or - ( subject to survey ) of surrounding parcel 147.053 ( Excludes the Historic Eastview home and buildings). This area is one of the most sought after due to location and beauty. Less than 2 mi. to 840 & minutes from Spring Hill, Thompsons Station, Leipers Fork, Franklin, Columbia & 35-40 min to Nashville. Perfect for a gentleman's estate, family compound, cattle farm, horse farm or just call home and make it a Legacy Farm. The land has a creek, springs, lovely trees, rolling hills, open meadows & has long frontage ( approx. 1700'). The spacious estate style home is a full brick custom built in 1978 & ready for renovation. It sits on a gorgeous knoll and has a magnificent view yet is very private. The homes perimeter is lined with hardwood trees encircling approx. 6 acres. It is currently a separate parcel but selling as a whole so making it easy to live on site if you build or as a second family home deeded separately. Survey will be complete in about 3-4 weeks. Price per acre will be adjusted up/down based on final acreage. See MLS # 3594706 in FLL. The Hamlet community has its own Rec Center building for gatherings, walking, basketball and playing sports plus Historic Huff's Grocery and several country churches so you can get to know your neighbors. The land dates back to the founding of the community by the Pope settlers. Besides the allure of owning such a beautiful farm, investing in the area is hot. 152 acres just closed for 8,150,000.00 less than 2 miles away ( The Beasley/Sparkman Farm) There really are not many farms left in the county with such a prime close in location. Shown by appointment only. Agent must be present/ advance notice required.Do not enter without permission.
| a week ago | Status changed to Active | |
| a week ago | Listing updated with changes from the MLS® | |
| 2 weeks ago | Listing first seen on site |
Listings courtesy of Realtracs as distributed by MLS GRID

Based on information submitted to the MLS GRID as of 2026-10-01 04:05 AM UTC. All data is obtained from various sources and may not have been verified by broker or MLS GRID. Supplied Open House Information is subject to change without notice. All information should be independently reviewed and verified for accuracy. Properties may or may not be listed by the office/agent presenting the information.
The Digital Millennium Copyright Act of 1998, 17 U.S.C. § 512 (the “DMCA”) provides recourse for copyright owners who believe that material appearing on the Internet infringes their rights under U.S. copyright law. If you believe in good faith that any content or material made available in connection with our website or services infringes your copyright, you (or your agent) may send us a notice requesting that the content or material be removed, or access to it blocked. Notices must be sent in writing by email to DMCAnotice@MLSGrid.com.
The DMCA requires that your notice of alleged copyright infringement include the following information: (1) description of the copyrighted work that is the subject of claimed infringement; (2) description of the alleged infringing content and information sufficient to permit us to locate the content; (3) contact information for you, including your address, telephone number and email address; (4) a statement by you that you have a good faith belief that the content in the manner complained of is not authorized by the copyright owner, or its agent, or by the operation of any law; (5) a statement by you, signed under penalty of perjury, that the information in the notification is accurate and that you have the authority to enforce the copyrights that are claimed to be infringed; and (6) a physical or electronic signature of the copyright owner or a person authorized to act on the copyright owner’s behalf. Failure to include all of the above information may result in the delay of the processing of your complaint.